- About
- Our Design Process
- MoreHide
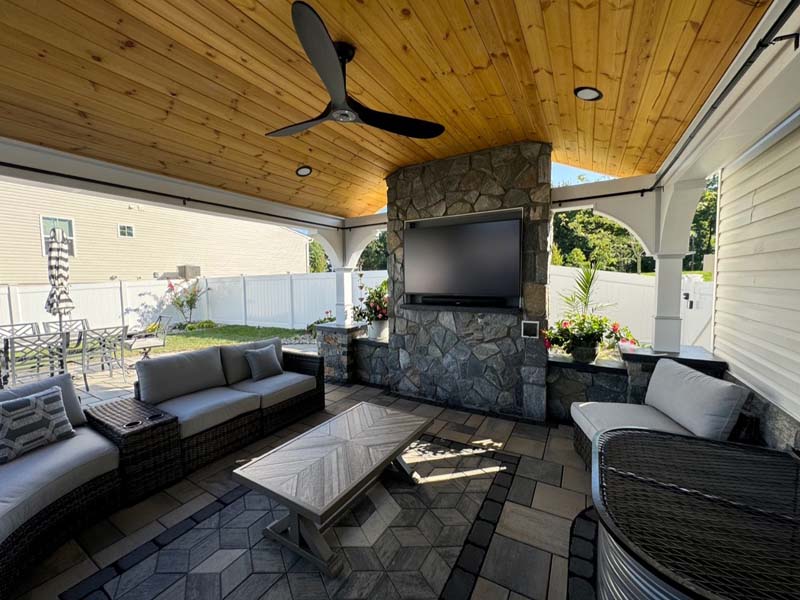
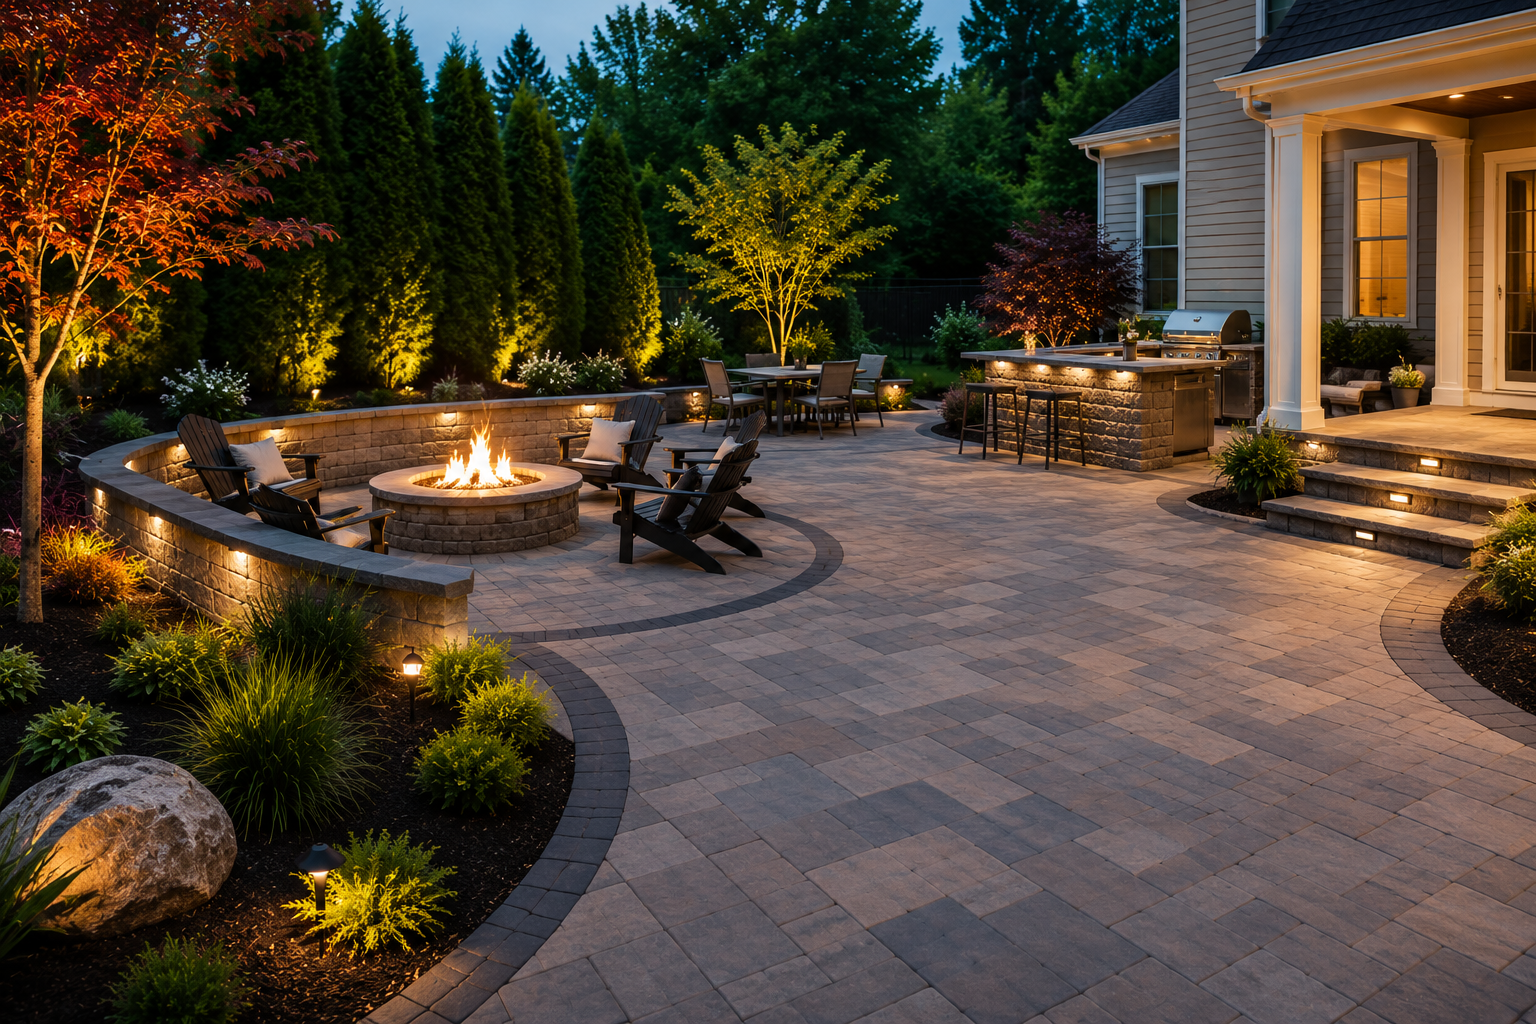
There is a particular kind of hardscape failure you see on nice houses. Everything is expensive. Everything is well built. And the whole thing looks like it was ordered from a catalog and set down in front of a home it has no relationship to.
That is a hardscape design failure, not a construction failure, and no amount of premium material fixes it. It is also the most common problem we get called about on Main Line properties, where the budget was never the constraint.
We do design-led hardscaping in Villanova, Radnor, Wayne, and Gladwyne. The design part is not a preamble to the build. It is most of the job.
Plenty of contractors will show up, ask what size patio you want, and give you a number. That is an installation service, and if you already know exactly what you want, it is a perfectly reasonable thing to buy.
Hardscape design is a different transaction. It starts with the property, the house, and how you actually live, and it produces a plan that resolves those three things against each other. The patio size comes out of that process. It does not go into it.
The distinction matters most on properties where the house has real architectural character, which describes most of Villanova. A house with genuine stone, real proportion, and mature landscape around it will punish a generic hardscape solution, because everything around it is specific and the new thing is not.
Before we draw anything, we look at the house.
Material. What is the facade actually made of, and what is the mortar doing? Fieldstone with a raked joint has a texture and a color range. New hardscape that ignores that range will always read as an addition rather than an extension. It does not need to match, and slavish matching usually looks worse. It needs to belong.
Proportion. Older Main Line homes tend to have generous, deliberate proportions. A patio scaled to a suburban tract house will look thin against a house like that, no matter how nice the stone is. Scale is the thing people get wrong most and notice last.
Axis and sightlines. Where does the house want you to go? What do you see from the rear windows in February when the plantings are bare? Good hardscape design is composed from the inside looking out, not just from the yard looking back.
Period. A crisp modern geometry can work beautifully against a traditional house, but only as a deliberate contrast that is committed to. The thing that never works is the accidental middle, where the design cannot decide and lands somewhere non-committal.
Terrace is the right word on these properties more often than patio. Natural stone, typically bluestone or a comparable regional material, set with attention to joint, coursing, and edge.
Cut pattern is a real decision. A tight, regular pattern reads formal. Irregular flagstone reads relaxed and older. Both are correct. Neither is correct for every house, and this is exactly the kind of choice that gets made by default when there is no designer involved.
Our clients doing full builds usually connect this to broader outdoor living in Villanova, Radnor, Wayne, and Gladwyne.
Main Line properties have grade, and the grade is usually the most interesting thing about the site.
Fighting it produces a flat rectangle with a wall around it. Working with it produces terraced levels, real steps, and a sequence of spaces that unfold as you move through them. The second one costs more and it is the reason people call us instead of somebody cheaper.
Retaining walls in this context are architecture, not just engineering. A dry-laid stone wall, or a wall with a real cap and a real proportion, does structural work while defining a room. That is the whole game. Both jobs, one element.
Steps deserve the same attention. Generous treads, low risers, consistent throughout. Stone treads with real thickness. The difference between a step you notice and a step you do not is entirely in the proportion.
Every outdoor room needs something to be about.
An outdoor fireplace anchors a space in a way a fire pit cannot, because it has mass and a vertical presence that reads even in daylight when nothing is lit. Fire pits are more social, more flexible, and less imposing. We build both, and the choice is genuinely about how the space gets used, not which one is nicer. Our fire pits and fireplaces work covers the range.
Water features add sound, which is underrated, because the thing people are usually trying to get away from in a backyard is the noise of everything else.
Here is where a lot of contractors do quiet, permanent damage.
The properties we work on in Villanova and Gladwyne frequently have mature specimen trees. Those trees are worth more than the patio. They cannot be replaced in a lifetime, and they are killed with alarming ease by construction.
The mechanism is usually root zone compaction and grade change. Drive equipment over a root zone, or bury the root flare under six inches of new grade, and the tree will look fine for two or three years and then decline and die. By then the contractor is long gone and nobody connects the two events.
We design around root zones, protect them during construction, and will tell a client no when the patio they want requires killing a two-hundred-year-old oak. There is almost always a version of the design that does not, and it is usually better anyway, because the tree was the best thing on the site.
Hardscape is permanent and expensive, which is a bad combination for guessing.
We put most projects into 3D rendered design before construction. Not as a sales tool, though it does that too, but because it is the only reliable way to know whether the proportion is right. Plans and elevations lie to non-designers. A rendering does not.
That is also when landscape lighting gets designed, because lighting integrated into walls and steps has to be planned while the wall exists on paper, not after it exists in stone.
It varies enormously with scope, material, and grade complexity. Natural stone and significant grade work sit well above modular units on flat ground. The most useful thing we can tell you is that hardscape design cost is a small fraction of build cost, and skipping it is the most reliable way to overspend.
Hardscape is the built, permanent material. Stone, pavers, walls, steps, terraces, fire features. Landscaping is the living material. Good projects resolve both together, since the plantings frame the hardscape and the hardscape gives the plantings structure.
Often we can source something closely compatible, and sometimes an exact match is not the right goal. A deliberate, sympathetic contrast frequently reads better than a near-miss match, which the eye reads as an error. We work this out during design.
Design runs several weeks. Construction depends on scope, from a few weeks for a terrace to a full season for a phased multi-element project involving significant grade work. Natural stone extends timelines relative to modular systems.
Regularly, and they are among the projects we enjoy most. Older homes demand more from the design, because everything about them is specific. That is exactly the situation where a designed solution beats a catalog one.
If the house is worth what it is worth, the hardscape around it should look like it was designed for that house, because it was.
We handle hardscape design throughout Villanova, Radnor, Wayne, and Gladwyne. Schedule a design consultation and we will walk the property, look at the house, and talk about what the site is actually asking for.