
- About
- Our Design Process
- MoreHide
If you found this page because your retaining wall is leaning, start here: it is not going to stop. Walls do not lean and then settle. They lean, and then they lean more, and then one spring they come apart, usually taking the grade behind them along for the trip.
That is not a scare tactic, it is just what happens, and any honest retaining wall contractor will tell you the same thing. The good news is that the cause is almost always the same, it is well understood, and a wall built correctly the second time will not do it again.
We build and repair walls throughout Horsham, Warminster, and Montgomery County as part of our retaining wall services.
Look at the wall and tell us which one you have.
Leaning outward as a whole. The wall is being pushed. That is soil pressure, and it means the drainage behind the wall either failed or was never installed. Water is sitting back there, saturating the soil, doubling its weight, and pushing.
Bulging in the middle. Same cause, but the pressure is concentrated. This is often further along than a uniform lean and it means the interlock is already compromised.
Settling or dipping along the top. The base failed. Whatever the wall sits on was not compacted properly, or it was not deep enough, and it has moved.
Cracking, on a mortared or poured wall. Could be pressure, could be freeze-thaw in a wall that has no ability to flex. Rigid walls in this climate crack when they cannot move and the ground can.
All four traces back to water and base. Every single time.
Two regional realities compound each other here.
Horsham and the surrounding Montgomery County ground runs clay-heavy in a lot of places. Clay drains slowly. That means when it rains, water stays in the soil behind your wall rather than moving through it. Saturated clay is heavy and it exerts real lateral pressure.
And then it freezes. Southeastern Pennsylvania cycles through the freeze point many times each winter, not once. Water in that soil expands as it turns to ice, contracts as it thaws, and does it again a week later. Each cycle nudges the wall. Over four or five winters, those nudges add up to a lean.
A wall built with proper drainage never lets the water accumulate in the first place, so there is nothing to freeze and nothing to push. That is the entire trick, and it is why the drainage line item is the one that actually matters.
The honest answer is that most leaning walls need to be rebuilt, and we would rather tell you that up front than take your money for a repair that fails.
Here is the logic. If the wall is leaning, the drainage failed or the base failed. Neither of those is behind the wall face where you can get at it. Both are structural. Re-facing a wall, or pushing it back and re-stacking the top courses, addresses the symptom while leaving the actual cause buried exactly where it was.
That said, some situations are genuinely repairable. Cosmetic damage to a wall that is still plumb and stable. A failed cap course. Localized damage from an impact rather than from pressure. A short section of a longer wall where the rest is sound.
A retaining wall contractor who quotes a repair sight unseen is guessing. We will look at it and tell you which one you have. If it can be repaired we will repair it, because a rebuild is a bigger job and we would rather have a client who trusts us than one who overpaid once.
Excavate to undisturbed soil. Not to the depth that is convenient. To the depth the wall needs, which includes burying the first course below grade.
Compacted aggregate base. Placed in lifts, compacted each lift, leveled precisely. Every error in this layer gets multiplied by every course above it, so we do not rush it.
Drainage. Clean crushed stone behind the full height of the wall, wrapped in filter fabric so soil does not migrate in and clog it, with perforated pipe at the base that actually daylights somewhere. Water goes in, water goes out, water never gets to push.
This is the line item that disappears from cheap bids, and comparing it is the fastest way to evaluate any retaining wall contractor. It is invisible in the finished photo. It is the reason the wall is still standing in year twenty.
Geogrid where height requires it. Layers of reinforcement extending back into the retained soil, tying the wall and the hillside together into one mass. Past a certain height, block alone will not do it, no matter how heavy the block is.
Proper batter and interlock. The wall leans slightly back into the hill by design, and each course locks to the one below.
Permits where required. Horsham, Warminster, and the Montgomery County municipalities generally trigger permits and engineering somewhere around four feet, and surcharge changes the calculus. If your wall needs a stamped design, it needs one. We handle it rather than pretending it does not apply.
Our hardscaping in Horsham PA and Warminster hardscaping work all follows the same standard, and we build retaining walls in Montgomery County on the same spec.
A retaining wall is a structural necessity. It does not have to look like one.
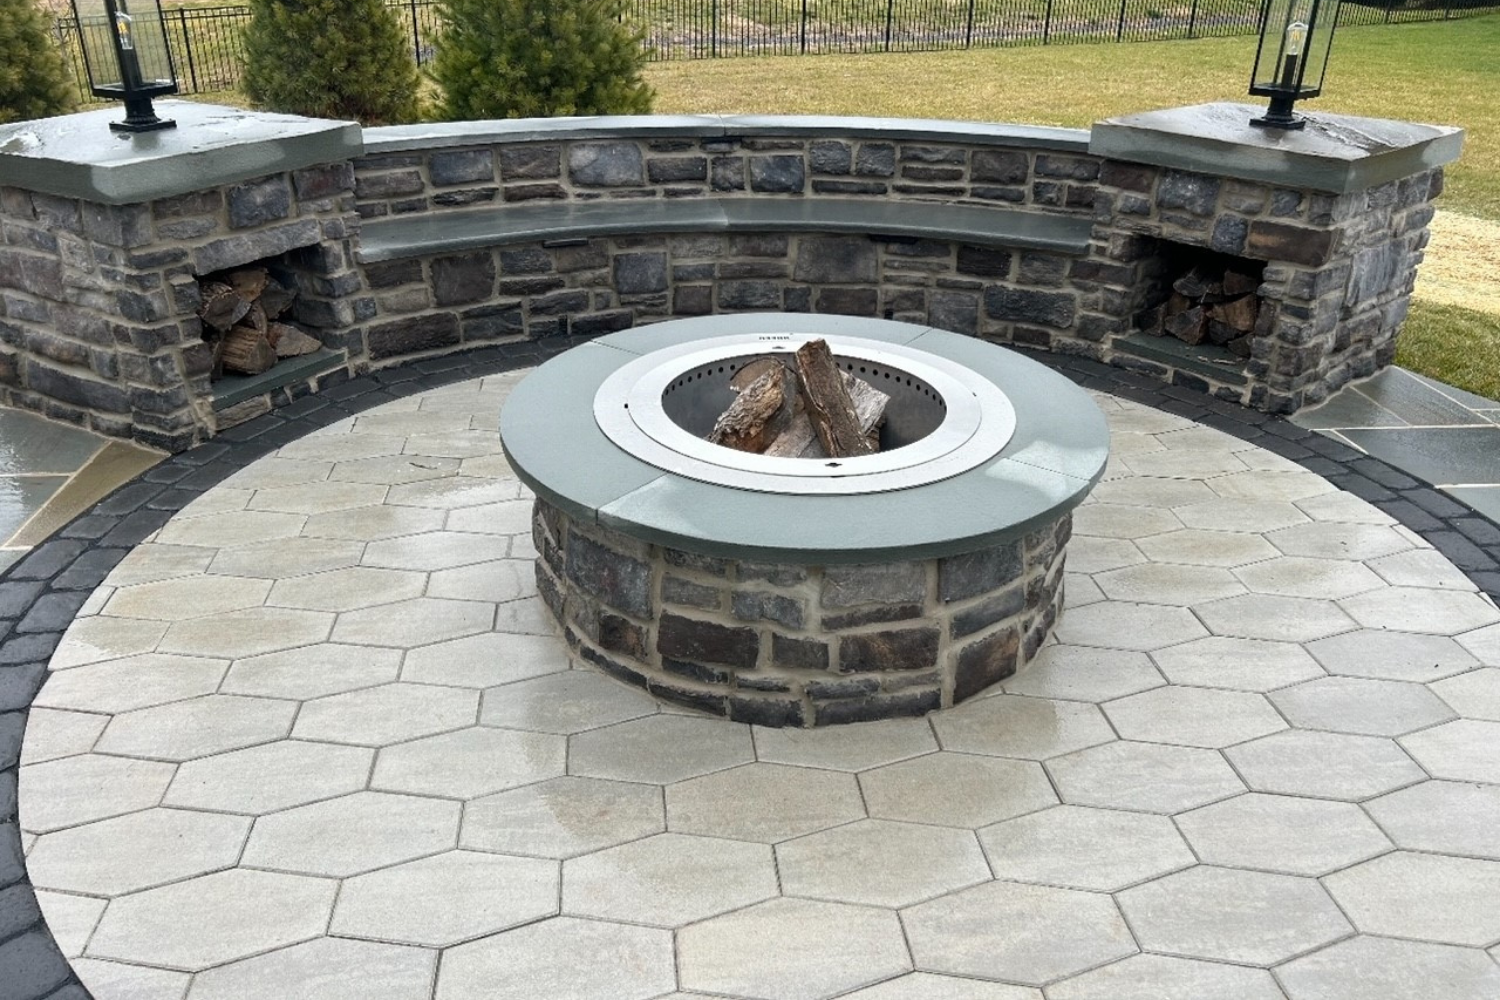
Once you are building a wall, it can also create a level lawn where there was a slope, carve out a usable terrace, define a garden bed, or become a seating wall around a fire feature. On a sloped Horsham lot, the wall is frequently the thing that makes a paver patio possible at all, because the patio needs level ground the site does not currently have.
Walls and steps go together naturally, which is why wall projects often extend into paver walkways in Horsham. And a wall with lighting integrated under the cap course throws a soft wash down the face and lights the ground below without a single visible fixture. That detail has to be designed during construction, so landscape lighting belongs in the conversation early.
Ask what goes behind the wall, how deep the base runs, and whether your height triggers a permit. A retaining wall contractor who cannot answer those three specifically is not the one.
Sometimes, but usually not. A lean means the drainage or the base failed, and both are behind or beneath the wall, which means you cannot fix either without taking the wall apart. We will assess honestly. If it is repairable, we will say so.
It scales with face square footage, height, material, access, and whether engineering is required. Height is the biggest driver, because past roughly four feet the wall needs geogrid and often a stamped design. Access matters more than people expect. We price after a site visit, not over the phone.
Generally once the wall passes about four feet, measured from the bottom of the buried course rather than from visible grade. Surcharge from a driveway or structure can trigger requirements at lower heights. Thresholds vary across Horsham, Warminster, and Montgomery County. We confirm and file.
Properly built with real drainage and a compacted base, thirty years or more for a segmental wall. Natural stone longer. Walls that fail early failed at construction, not at material selection.
A straightforward residential wall typically runs a few days to a week. Tall engineered walls, terraced systems, and walls with difficult access take longer. Demolition and removal of a failed existing wall adds time before we start.
If the wall is leaning, the clock is running. If you are planning a new one, the drainage decision you make now determines whether you build this wall once or twice.
We serve Horsham, Warminster, and Montgomery County. See our retaining wall projects, read our design process, then schedule a site evaluation. We will tell you what the wall actually needs, even if that is less than you expected.